The wooden frame changing the view of one of Russia’s great architectural monuments
Evgeny Makarenko's timber pavilion on Kizhi Island frames Russia's UNESCO-listed churches through a 2.5-square-metre structure called The Lens.
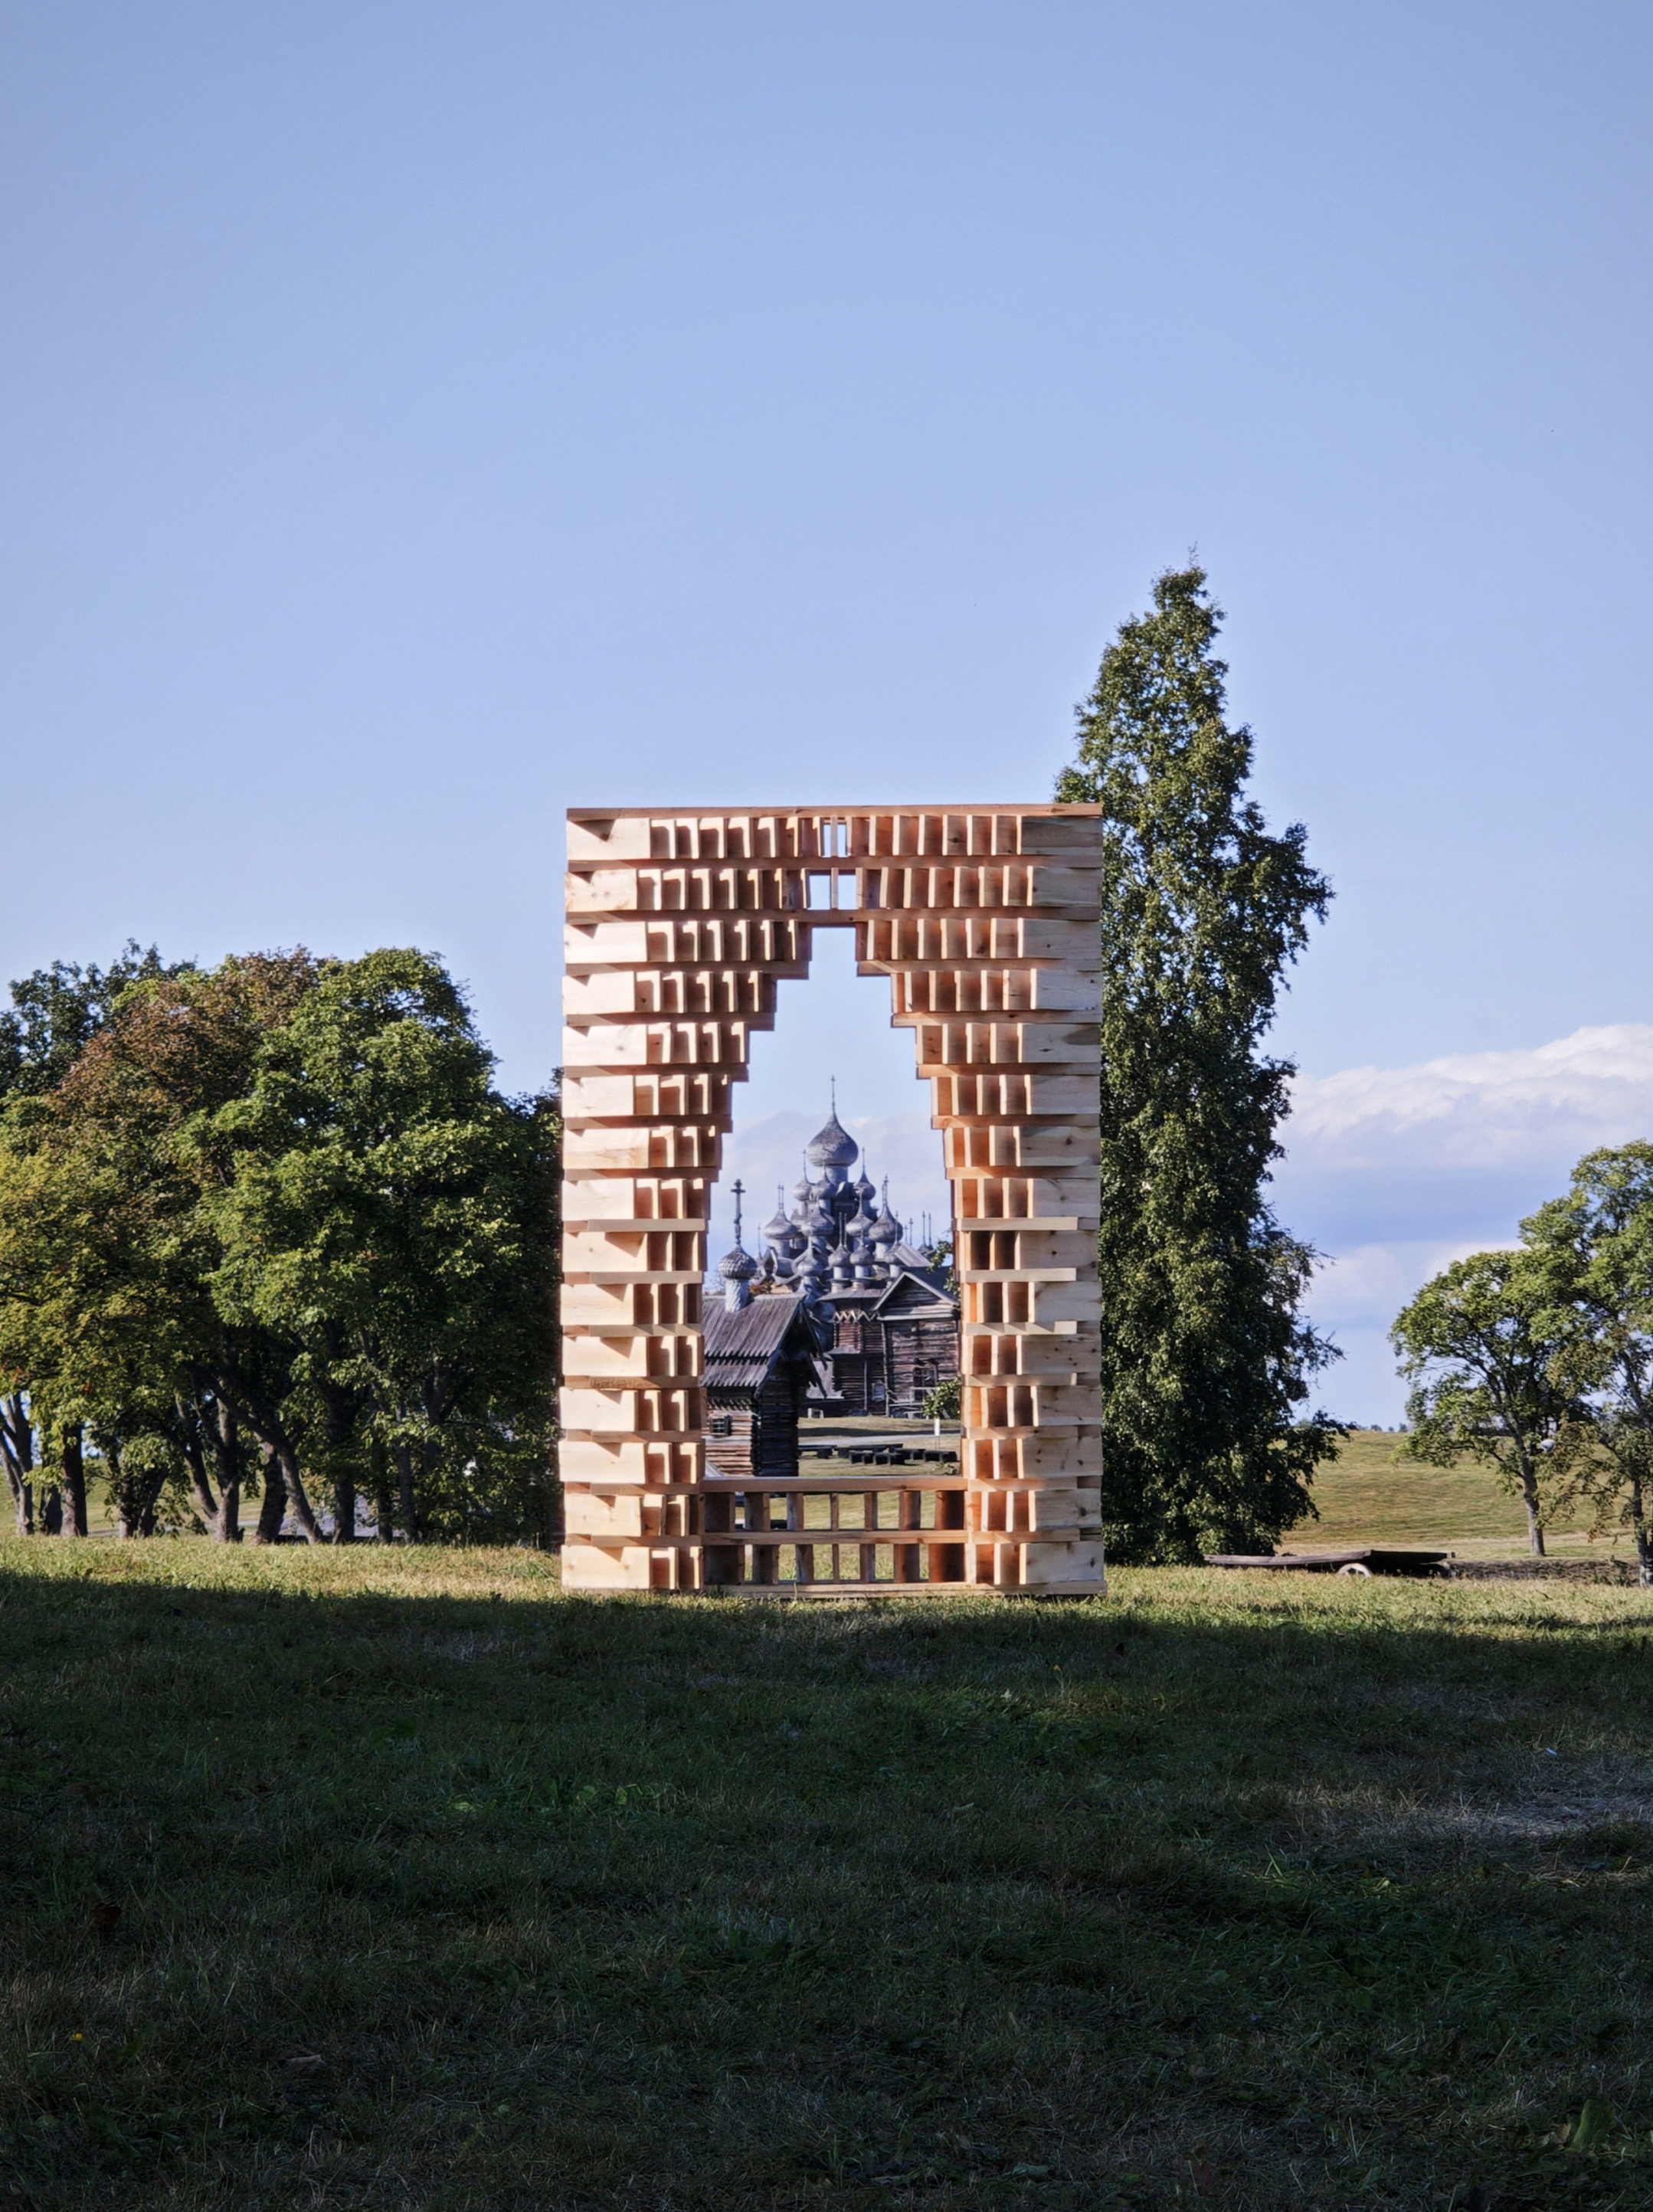
On Kizhi Island, architect Evgeny Makarenko has created a small timber structure that turns the surrounding landscape and its centuries old churches into part of the architecture.
There are buildings designed to dominate their surroundings, and others that make you look more closely at what was already there.
At the southern end of Kizhi Island, on Lake Onega in the Republic of Karelia, a new architectural installation by Evgeny Makarenko belongs firmly to the latter.
Called The Lens, the structure occupies just 2.5 square metres. Built from northern pine, it combines a viewing pavilion, bench and architectural frame, positioned so that visitors look through it towards the historic Kizhi Pogost.
The intervention is deliberately modest beside the architecture it encounters.
Kizhi Pogost was inscribed on the UNESCO World Heritage List in 1990 and is one of the defining examples of traditional timber architecture in the Russian North. Its ensemble includes the Church of the Transfiguration, completed in 1714 and crowned by 22 domes, the nine domed Church of the Intercession and an octagonal wooden bell tower.
The wider museum reserve contains more than 80 examples of vernacular timber architecture across the island landscape.
Makarenko’s structure does not attempt to compete with any of them. Instead, its purpose is to control the act of looking.
Architecture as a frame
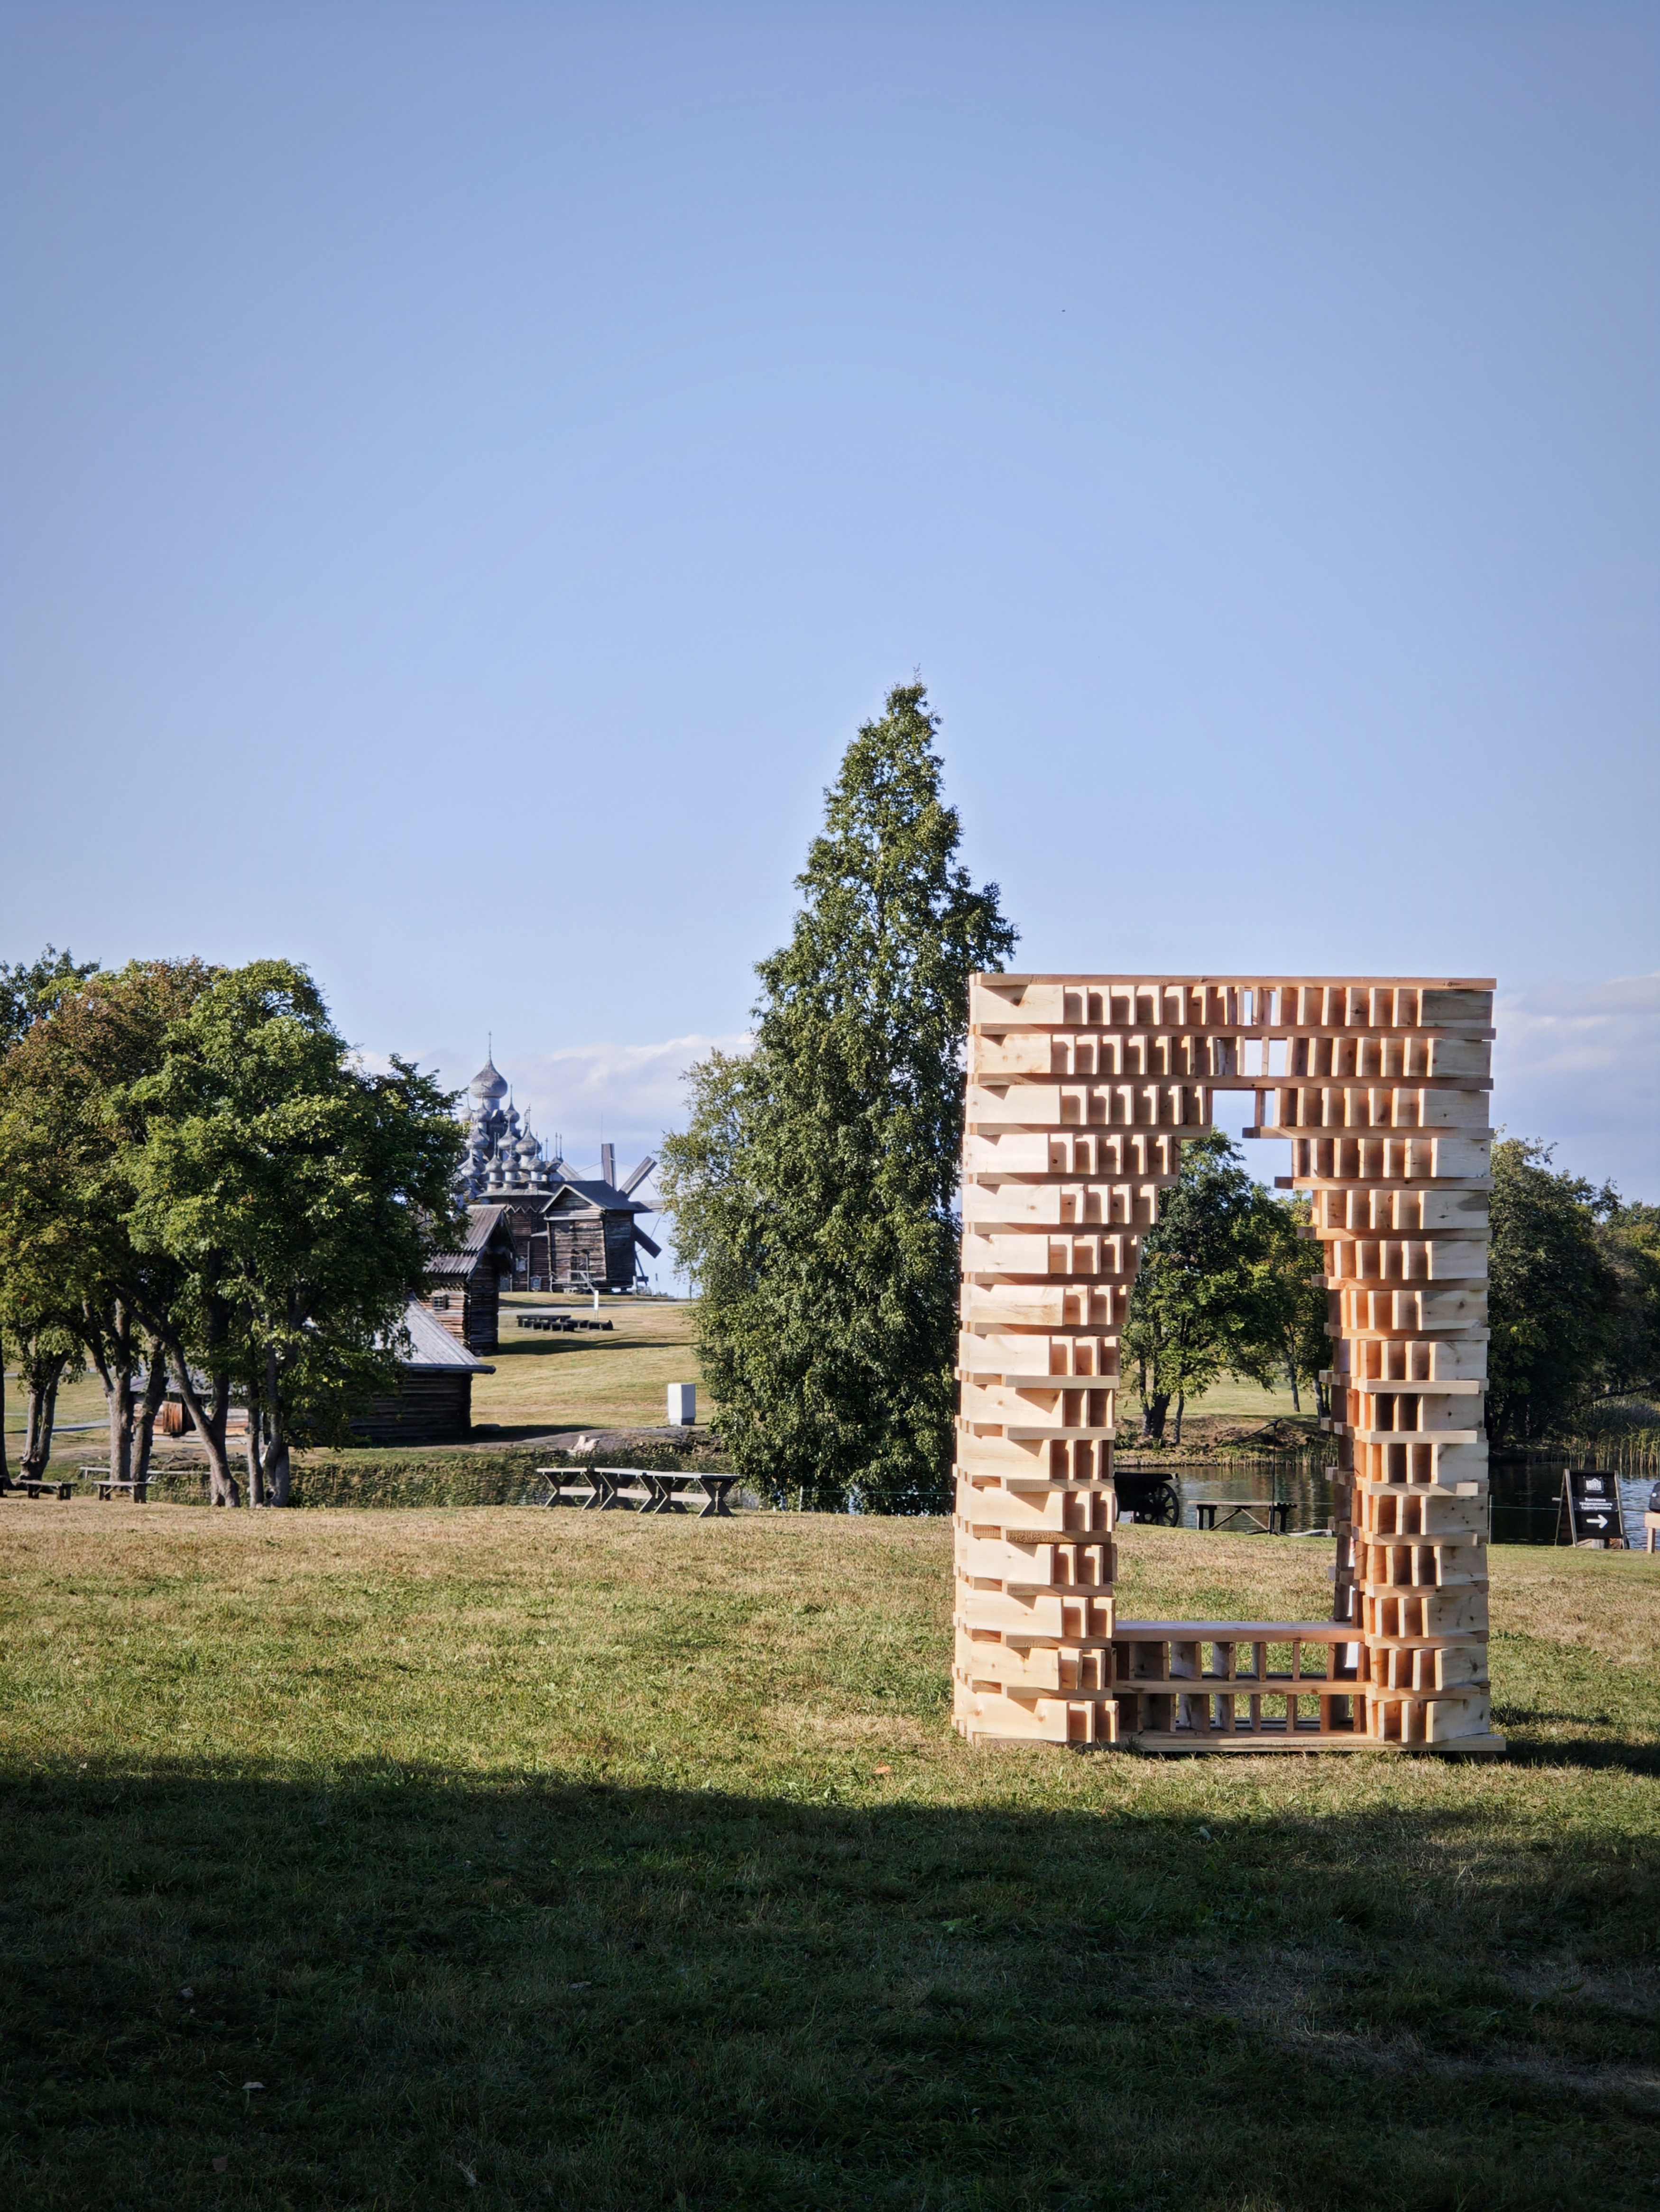
The position of The Lens provides a south to north view towards the Pogost. From this particular point, the domes of the two churches visually overlap, allowing separate buildings to appear momentarily as a single sculptural composition.
Other historic structures, including a windmill and the Chapel of the Archangel Michael, enter the wider panorama.
The opening cut through The Lens responds to the silhouette of the church cupolas. As visitors sit or stand within the structure, the landscape beyond becomes contained by its outline, rather like an architectural picture frame.
It is a simple intervention, but one that changes the relationship between visitor and monument. Rather than providing another object simply to be observed, Makarenko has designed something through which the existing architecture is observed.
Even its orientation was treated with precision. During the siting process, the structure was positioned so that at exactly midday its shadow fell along the axis towards Kizhi Pogost.
Building with the language of Kizhi
The connection with the historic buildings extends into the construction itself.
Makarenko and his team looked to the lemekh, the small wooden shingles traditionally used to cover the curved surfaces of church cupolas across the Russian North.
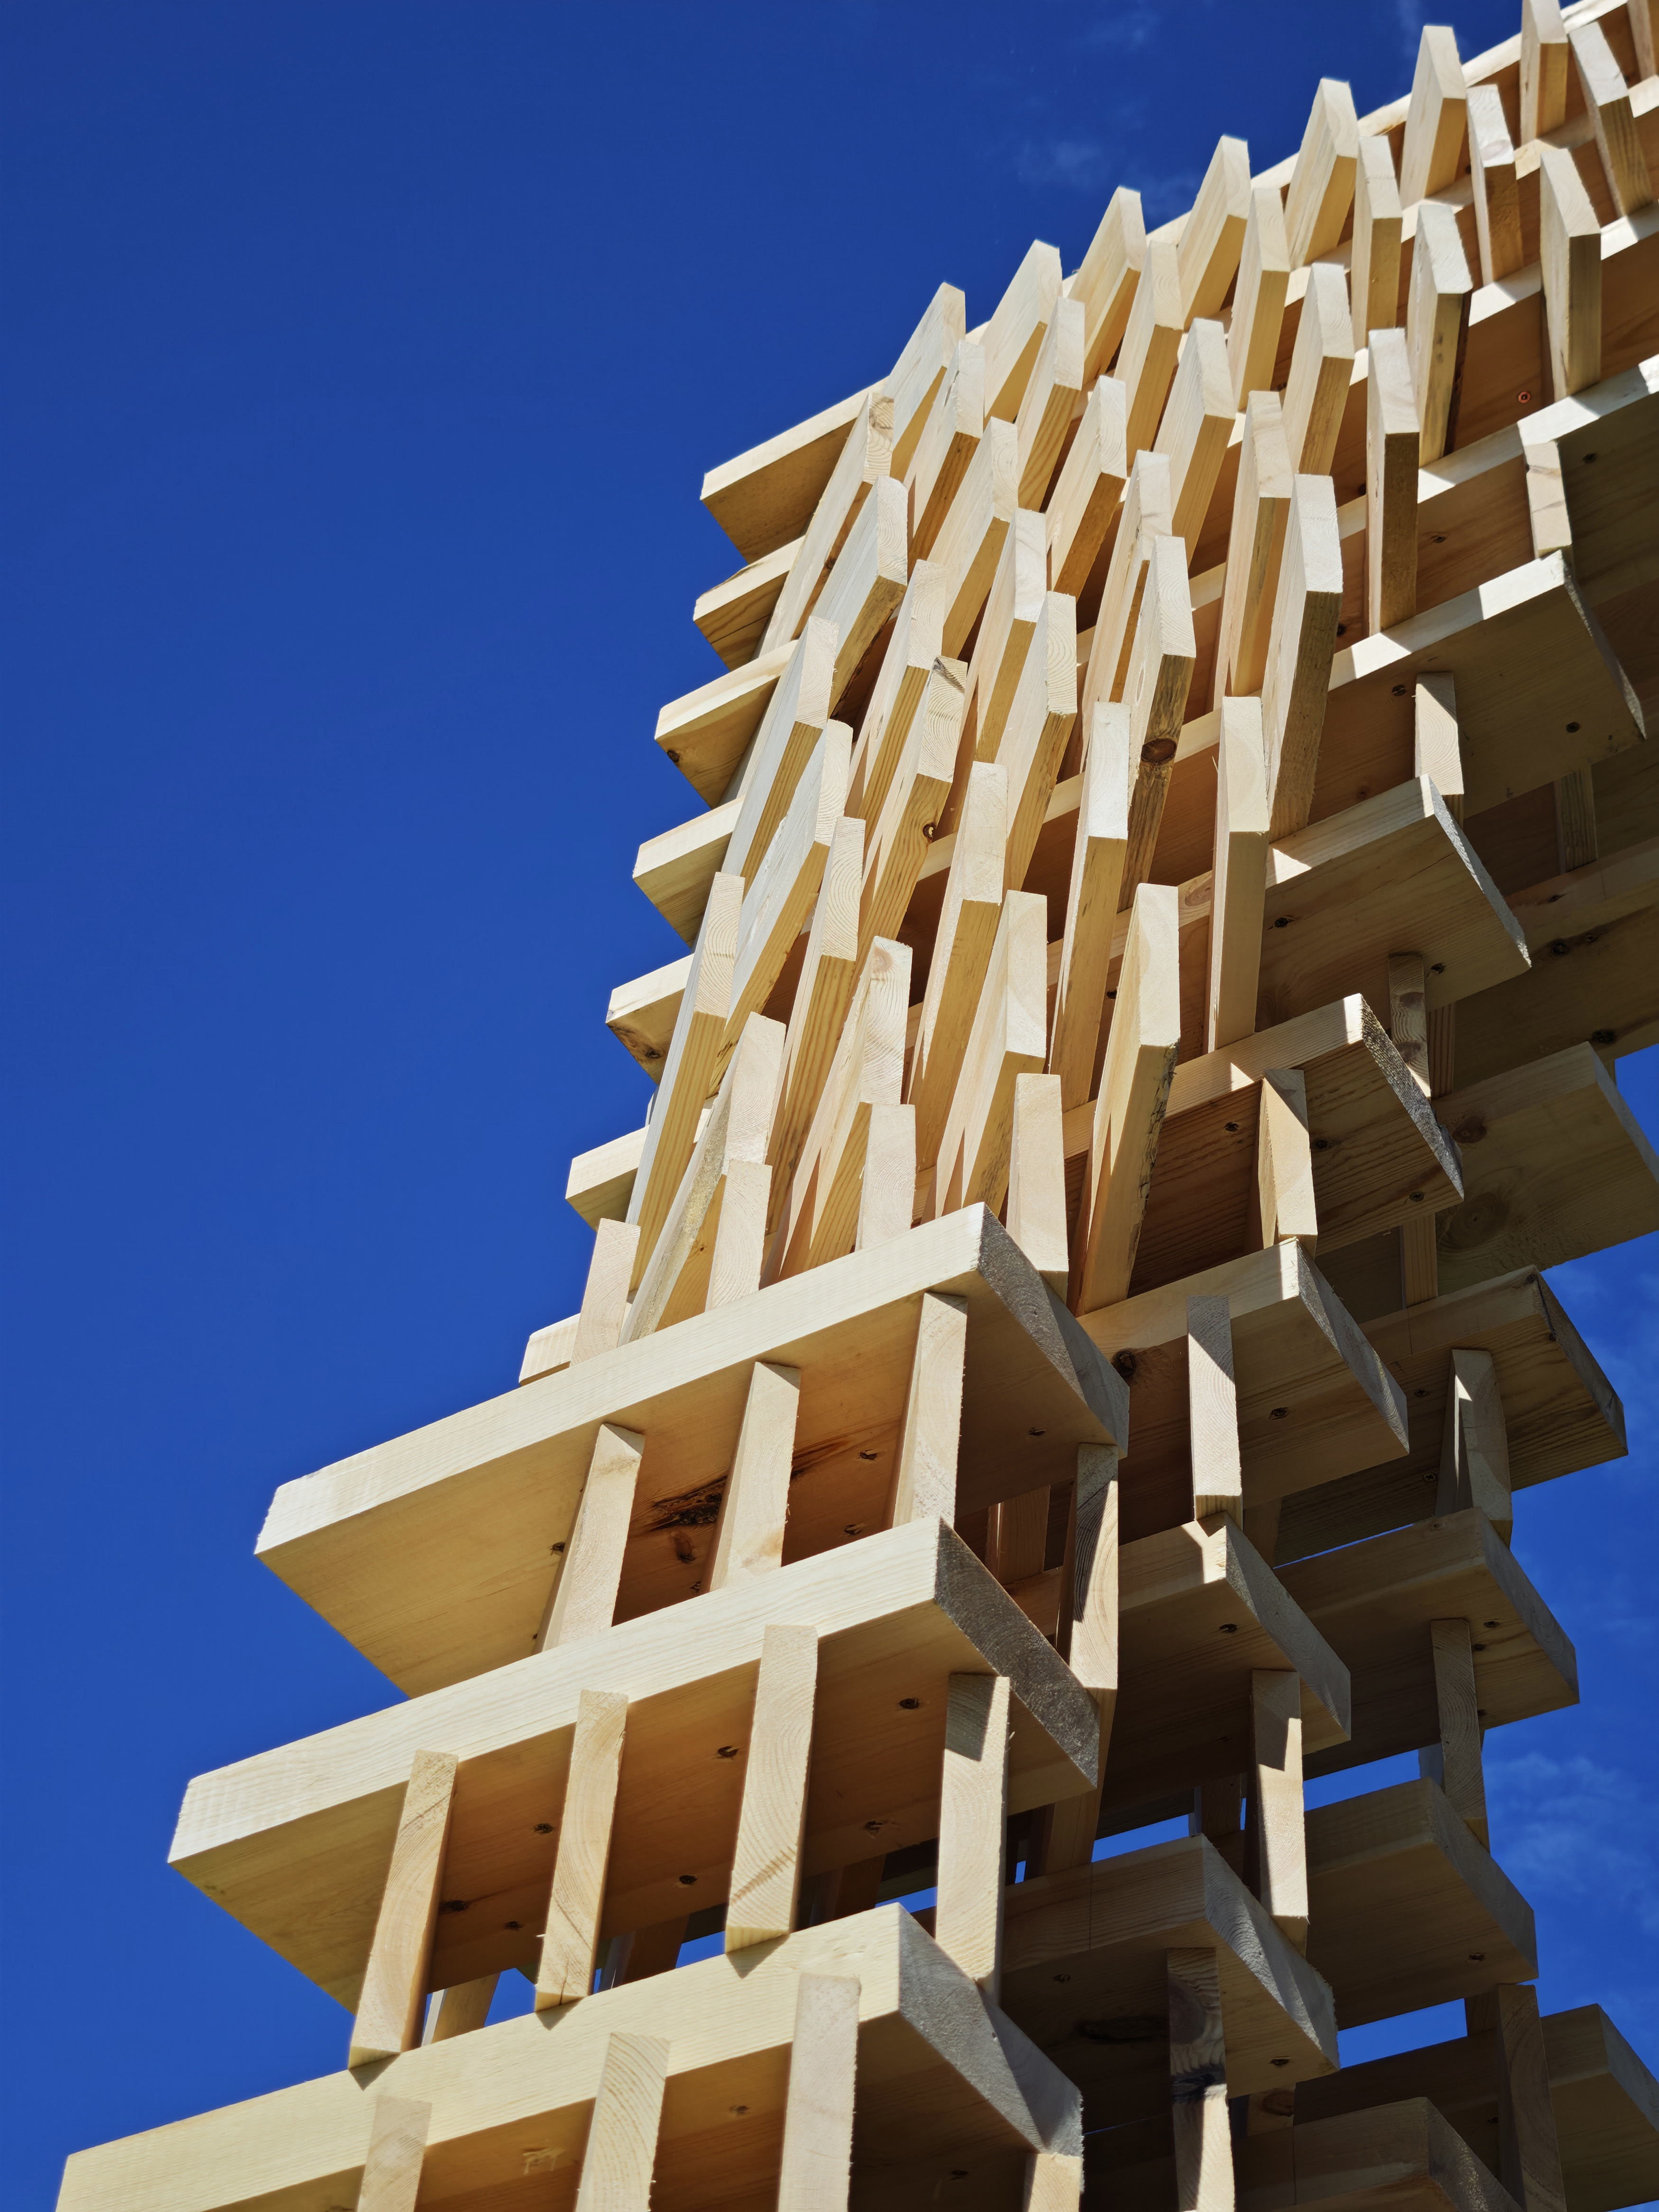
Instead of reproducing them literally, The Lens enlarges and abstracts the principle. Its volume is assembled from rhythmic modular timber slats, creating a relief across the surface that changes as daylight and the viewer’s position shift.
That decision gives the structure a relationship with the craftsmanship of Kizhi without attempting to imitate eighteenth century architecture.
The distinction is important. Building within a landscape dominated by architecture of considerable historical significance presents an obvious problem for contemporary designers. Replication can become pastiche, while an aggressively contrasting intervention can overwhelm the place it is intended to complement.
The Lens occupies the territory between the two.
Its silhouette acknowledges the churches. Its material is timber. Its construction draws upon a historic technique. Yet the finished object remains unmistakably contemporary.
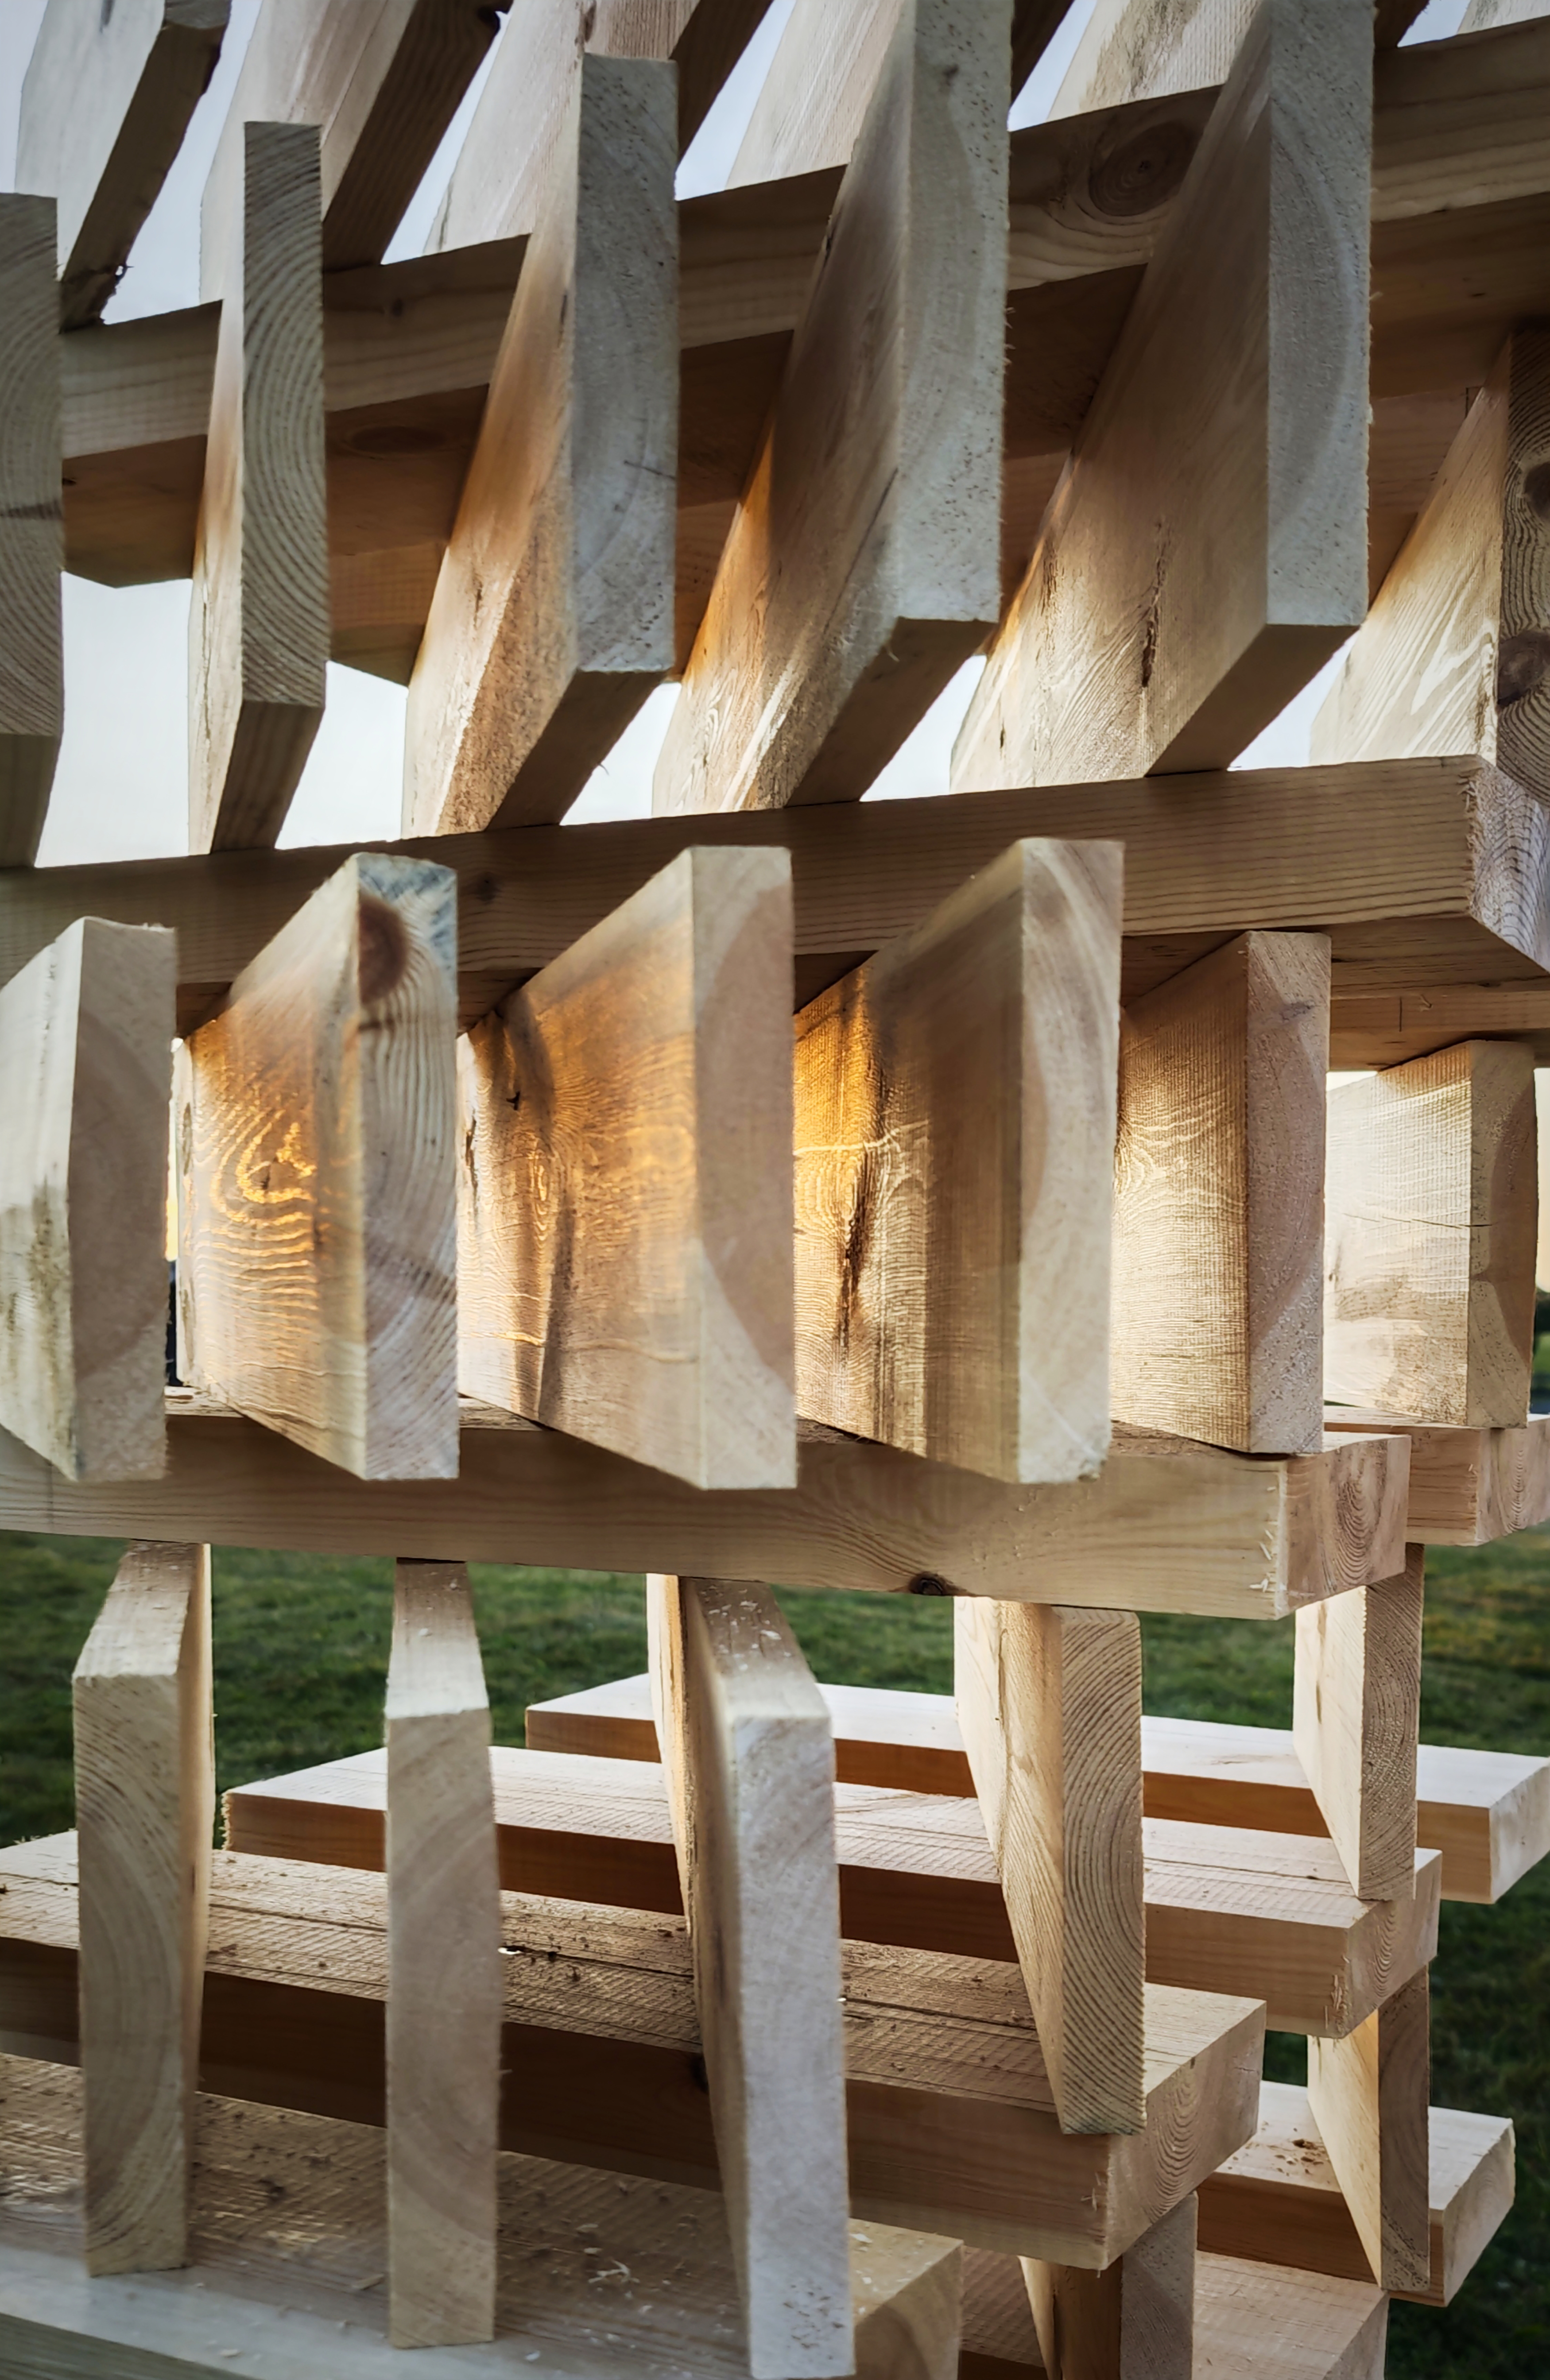
A small intervention in a monumental landscape
The project also reflects Makarenko’s wider concentration on timber architecture.
The architect founded Timber Architecture Studio and has spent more than 15 years working with wood across installations, landscape projects, housing and hospitality developments. His practice places particular emphasis on the relationship between material, environment and the way people actually occupy a space.
On Kizhi Island, that philosophy has produced something unusually restrained.
There is no attempt to create another landmark in a landscape that hardly requires one. The churches remain the subject.
Instead, The Lens demonstrates what a very small piece of architecture can do when its position is carefully considered. It provides somewhere to sit, directs the eye and briefly reorganises a landscape that has existed for centuries.
The object may occupy only 2.5 square metres. What it contains within its frame is considerably larger.
Continue Reading
More Art & Design
Christoph Schlingensief’s art was never meant to make its audience comfortable

Josie Ryan paints the wildlife she refuses to let us forget
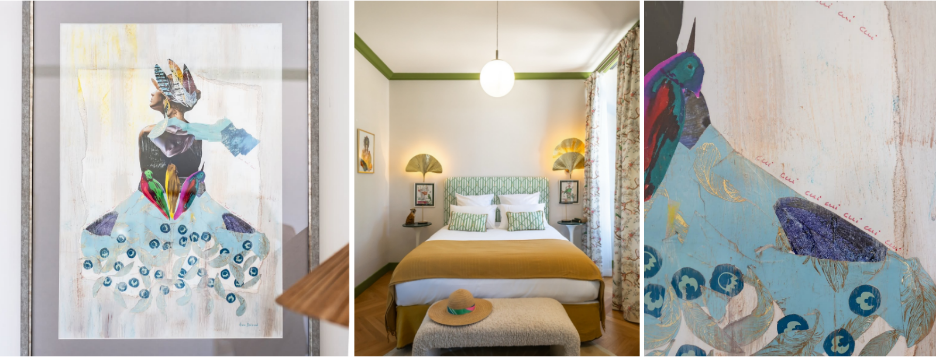
In the Tarn hills, Anne Briaud turns fragments into imagined worlds